
A
NEW face
FOR THE THEATER
The Client’s objective was to acquire concept design proposals for the redevelopment of the public space facing the prominent town theater on Viale XX Settembre, transforming it into a pedestrianized plaza dedicated to social and community gathering.
This space was envisioned to become the avenue’s flagship segment, serving as a catalyst for the future revitalization of the entire axis, which would be addressed in a subsequent phase.
The proposed solutions had to account for several key factors:
- preserving the existing restaurant and cafe extensions (dehors).
- ensure that the area is suitable for small-scale outdoor entertainment and performances, operating in synergy and continuity with the adjacent theater.
- maintaining necessary access for emergency services, local residents, commercial activities, and the logistical maneuvering of the theater's stage equipment.
To complete the intervention, the design required appropriate street furniture that, for aesthetic and functional continuity, could be implemented in the future along the rest of Viale XX Settembre - an axis designated for both vehicular and pedestrian use.
Public Space Enhancement around the renovated
TEATRO CARANI and
VIALE XX SETTEMBRE
Status
Laboratory of Ideas - 1°prize
https://www.rotarysassuolo.it/laboratorio-di-idee/
Year
2025
Location
Sassuolo (MO), ITALY
Client
Rotary Club Sassuolo
(under the patronage of the Municipality of Sassuolo, the Order of Architects P.P.C. of Modena, the Architects Foundation of the Province of Modena, the Order of Engineers of the Province of Modena, and the "Enzo Ferrari" Department of Engineering at the University of Modena and Reggio Emilia)
Area
450 smq

past
AND
PRESENT
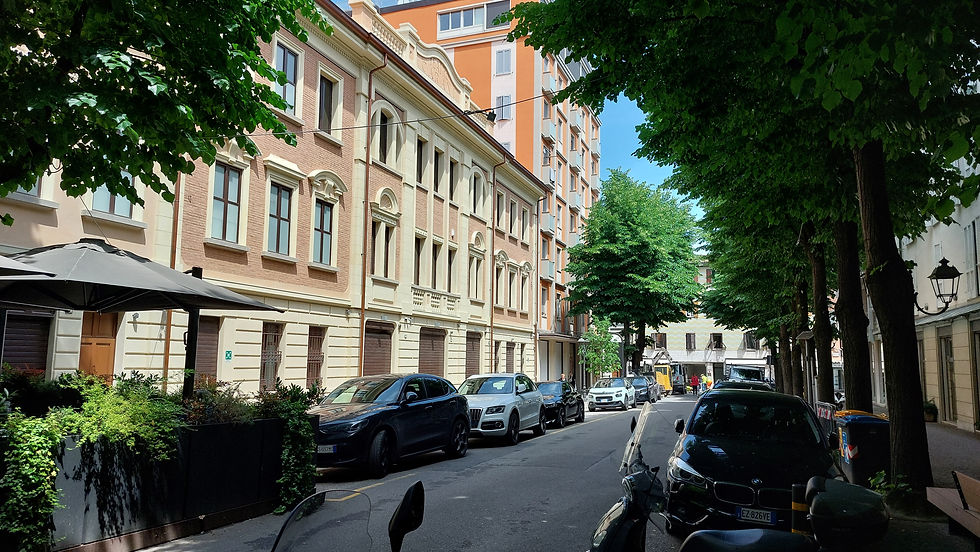
The intervention area is located in the heart of Sassuolo’s historic center, a short distance from the city's two main squares.
For the people of Sassuolo, the Carani Theater is not just a venue, but a true institution with a rich history deeply rooted in social, artistic, political, and philanthropic perspective.
Given this background, it was essential to conduct an in-depth study of its history and surrounding urban fabric through extensive local library research and site surveys, allowing me to identify the strengths and weaknesses that would guide the design phase.
Finally, I integrated these historical elements with modern technologies to meet contemporary needs, adopting a sensitive and nuanced approach to respect and preserve the original structure.
The entire project is founded upon two key pillars:
1- Since 1931, the Carani Theater has consistently championed new initiatives, particularly from a social perspective. One such initiative was offering talented young performers from underprivileged backgrounds the opportunity to perform on its stage for free during local festivities. If well-received by the audience, they had the chance to rise to prominence and elevate their social standing.
2- During Sassuolo’s two main street fairs - vibrant events highly popular with locals and visitors alike - the streets come alive with street artists, musicians, and sports associations. Viale XX Settembre and one of the main squares host many of these performances, though currently in temporary, non-descript, and occasionally fragmented setups.
This sparked a key question: why not embrace the theater's original philosophy
and offer these modern talents a dedicated STAGE of their own?
And what better architectural backdrop
could there be than the FACADE of the Carani Theater itself?

THE THEATER
BECOME IT'S
OWN stage
The final result is a new "urban lounge," centered around an open-air arena positioned directly in front of the theater's facade, creating a seamless extension of its interior.
Surrounding the arena is a new plaza, fully pedestrianized by converting the entire area into a restricted traffic zone (ZTL).
The arena serves as the heart of a grander experience that remains invisible to the naked eye: it has been engineered with optimized sightlines so that the stage is visible from every corner of the plaza, effectively turning the entire public space into an outdoor auditorium.
Every single detail of the project reinterprets historical elements through a modern lens:
- the paving pattern of the plaza echoes the intricate woodwork of the theater's interior doors.
- geometric form of arena was developed by mirroring a section of the indoor stage.
- the benches was redesigned by taking inspiration from the original marble benches (which are no longer present).
- the outdoor seating and portals were inspired by the distinctive silhouette of the exterior main doors.
Even the signage and typography repurpose the historic font from the old Carani Gallery sign.
The entire intervention is enhanced by new Corten steel planters and curated greenery.
To complete the urban regeneration, the project also revitalized:
- the Via Giuseppe Mazzini Axis, that connect the new plaza to the historic center and surrounding streets. This axis frames the main entrance of the Carani Theater, which was also redesigned and highlighted.
- the Carani Gallery, located on the opposite side of the theater.
With a length of nearly 40 meters, this gallery provides the ideal setting for temporary events, such as fashion shows or open-air exhibitions.


